
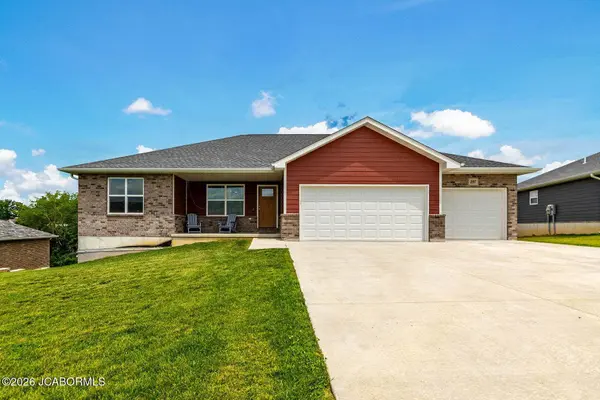
207 GAVIN LANE
Linn, MO 65051
- 3 Beds
- 2 Baths Full Baths: 2
- 1,795 SqFt
- 0.34 Lot Size
- 2025 Year Built
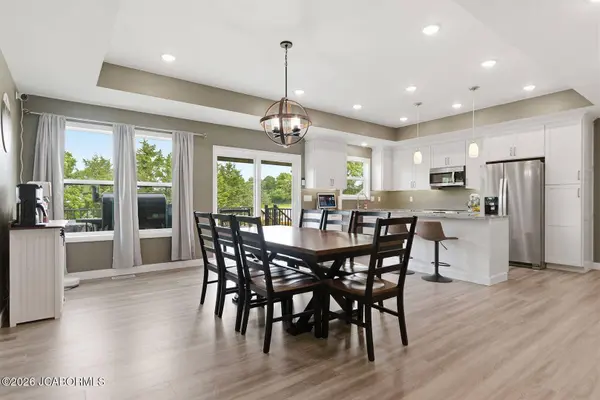
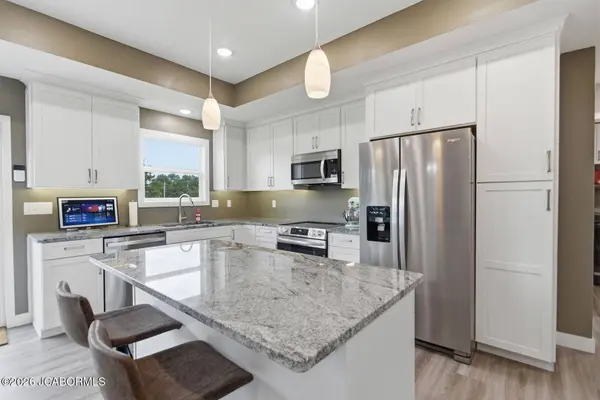
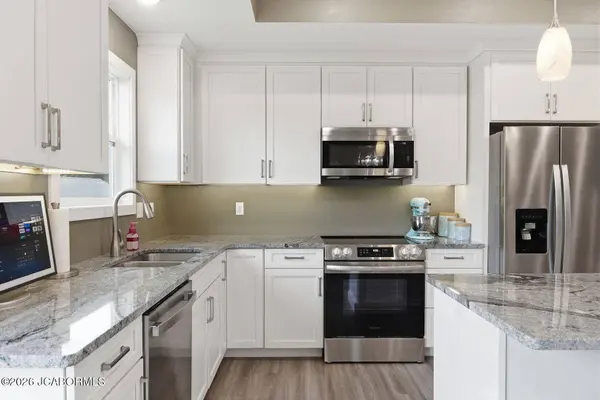
The beautiful kitchen is the heart of the home, complete with a large island, granite countertops, soft-close cabinetry, and ample workspace--perfect for everyday living and entertaining.
Retreat to the private primary suite, to accomodate large furniture a walk in closet, which also includes a private ensuite custom Onyx walk-in shower and an elegant full-height glass entry door, creating a spa-like atmosphere.
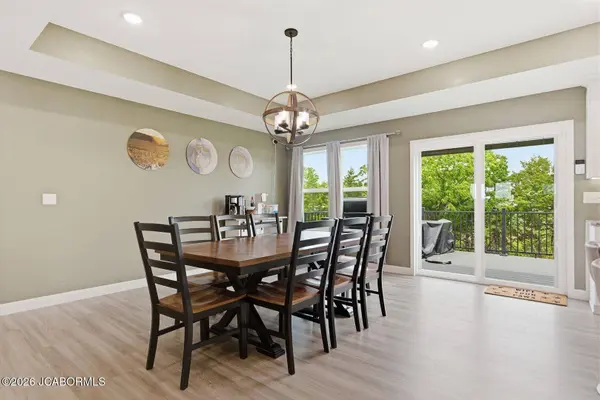
Enjoy peaceful mornings or relaxing evenings on the composite deck overlooking a private backyard with no rear neighbors. The unfinished basement offers endless possibilities for additional living space, a home gym, recreation room, or storage--ready for your personal touch.
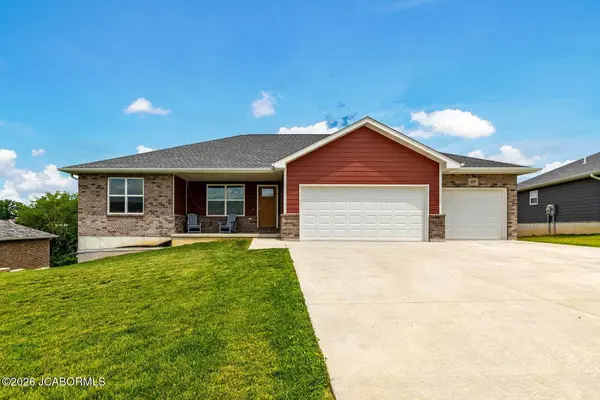
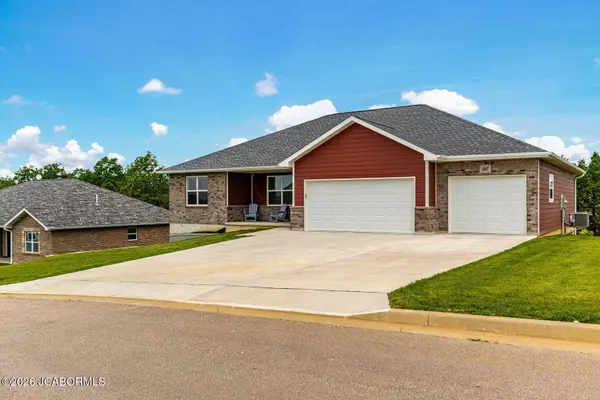
The exterior combines attractive brick and low-maintenance siding and is complemented by a spacious 3-car garage, providing plenty of room for vehicles, tools, and hobbies.
This move-in-ready home offers quality finishes, thoughtful design, and room to grow--all in one beautiful package.
GALLERY
PROPERTY DETAIL
Key Details
Property Type Single Family Home
Sub Type Single Family Residence
Listing Status Active
Purchase Type For Sale
Square Footage 1, 795 sqft
Price per Sqft $211
Subdivision Stonegate Estates
MLS Listing ID 10073694
Style Ranch
Bedrooms 3
Full Baths 2
Abv Grd Liv Area 1,795
Year Built 2025
Lot Size 0.340 Acres
Acres 0.34
Property Sub-Type Single Family Residence
Source Jefferson City Area Board of REALTORS®
Land Area 1795
Location
State MO
County Osage
Rooms
Family Room true
Basement Walk-Out Access, Full
Primary Bedroom Level Main
Bedroom 2 Main
Bedroom 3 Main
Bedroom 4 Lower
Living Room Main
Kitchen Main true
Family Room Lower
Building
Building Description Vinyl Siding,Brick,Other, County Records
Sewer Public Sewer
Architectural Style Ranch
Structure Type Vinyl Siding,Brick,Other
Interior
Interior Features Walk-In Closet(s)
Heating Ceiling
Cooling Central Air
Fireplace No
Exterior
View Y/N No
Schools
Elementary Schools Linn
Middle Schools Linn
Others
Acceptable Financing FHA, Cash, Conventional, Rural Development, VA Loan
Listing Terms FHA, Cash, Conventional, Rural Development, VA Loan
SIMILAR HOMES FOR SALE
Check for similar Single Family Homes at price around $379,000 in Linn,MO

Active
$369,900
213 GAVIN LANE, Linn, MO 65051
Listed by Denise Pittman REMAX Jefferson City3 Beds 2 Baths 1,896 SqFt
Active
$289,900
1401 E MAIN STREET, Linn, MO 65051
Listed by Michele Baker REMAX Jefferson City2 Baths 3,100 SqFt
Active
$499,900
1131 E MAIN STREET, Linn, MO 65051
Listed by Sharon Schlueter REMAX Jefferson City9 Beds 5 Baths 3,422 SqFt
CONTACT
