
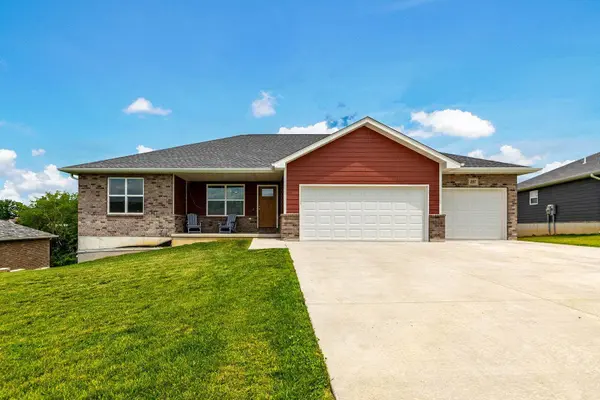
207 Gavin LN
Linn, MO 65051
- 3 Beds
- 2 Baths Full Baths: 2
- 1,795 SqFt
- 34 Lot Size
- 2025 Year Built
GALLERY
PROPERTY DETAIL
Key Details
Property Type Single Family Home
Sub Type Single Family Residence
Listing Status Pending
Purchase Type For Sale
Square Footage 1, 795 sqft
Price per Sqft $211
Subdivision Linn
MLS Listing ID 436157
Bedrooms 3
Full Baths 2
HOA Y/N No
Year Built 2025
Lot Size 34.000 Acres
Acres 34.0
Property Sub-Type Single Family Residence
Source Columbia Board of REALTORS®
Land Area 1795
Location
State MO
County Osage
Community Linn
Zoning Single Family Res
Direction Hwy 50 to Hwy 89 South to Stonegate Estates to Gavin Lane
Region LINN
City Region LINN
Rooms
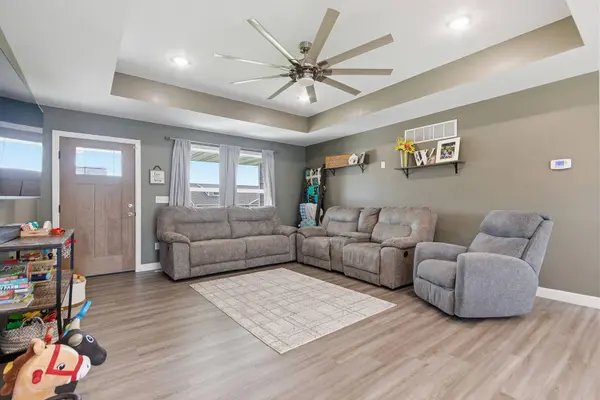
Family Room Lower
Other Rooms Lower
Basement Full Bsmt Unfinished
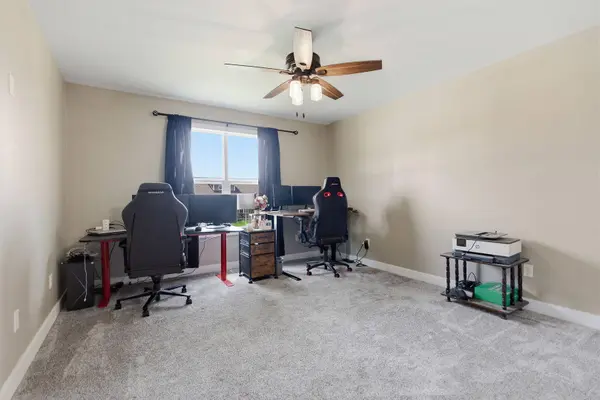
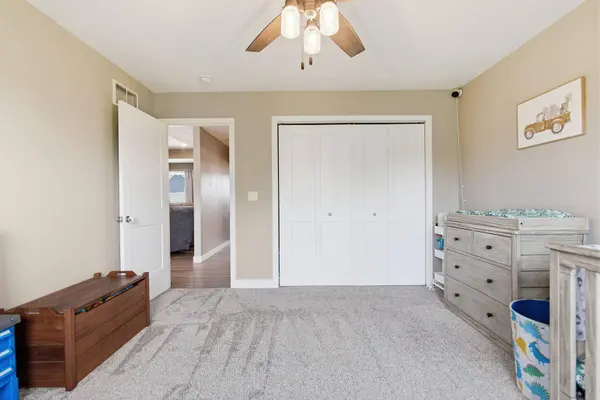
Bedroom 2 Main
Bedroom 3 Main
Bedroom 4 Lower
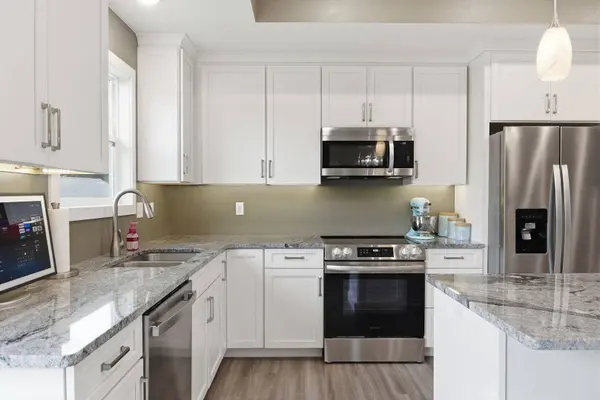
Kitchen Main
Family Room Lower
Building
Builder Name Mox Properties
Interior
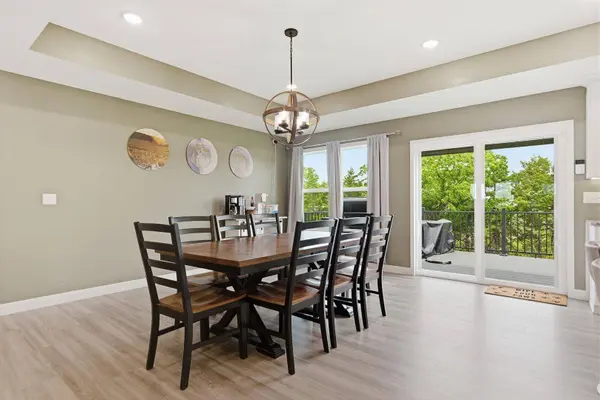
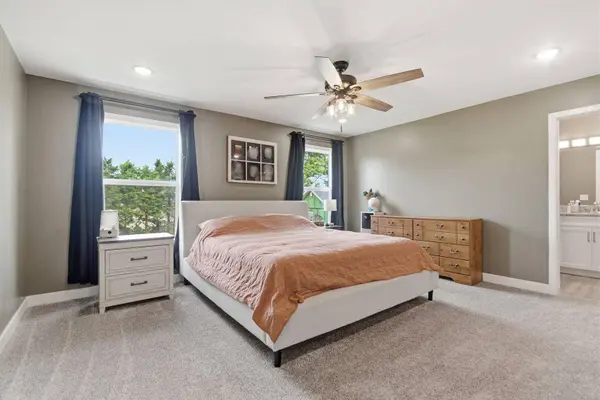
Interior Features Split Bedroom Design, Walk in Closet(s), Main Lvl Master Bdrm, Kit/Din Combo, Cabinets-Custom Blt, Granite Counters
Cooling Central Electric
Flooring Carpet, Laminate
Appliance Refrigerator, Microwave, Disposal, Dishwasher
Exterior
Parking Features Built-In
Garage Spaces 2.0
Utilities Available Water-City
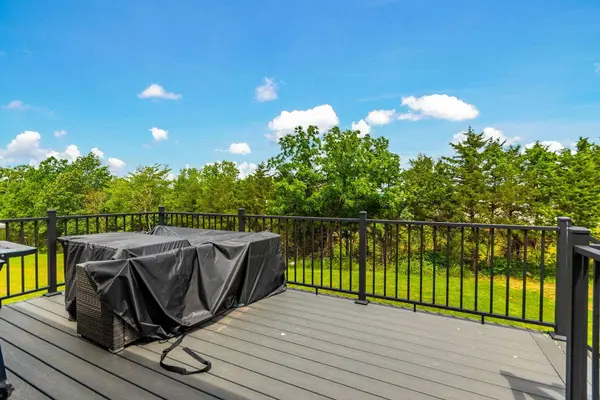
Porch Deck
Garage Yes
Schools
Elementary Schools Linn
Middle Schools Linn
High Schools Linn
School District Linn
Others
Senior Community No
Tax ID 10401704004001022
SIMILAR HOMES FOR SALE
Check for similar Single Family Homes at price around $379,000 in Linn,MO

Active
$369,900
213 GAVIN LANE, Linn, MO 65051
Listed by Denise Pittman REMAX Jefferson City3 Beds 2 Baths 1,896 SqFt
Active
$289,900
1401 E MAIN STREET, Linn, MO 65051
Listed by Michele Baker REMAX Jefferson City2 Baths 3,100 SqFt
Active
$499,900
1131 E MAIN STREET, Linn, MO 65051
Listed by Sharon Schlueter REMAX Jefferson City9 Beds 5 Baths 3,422 SqFt
CONTACT
