



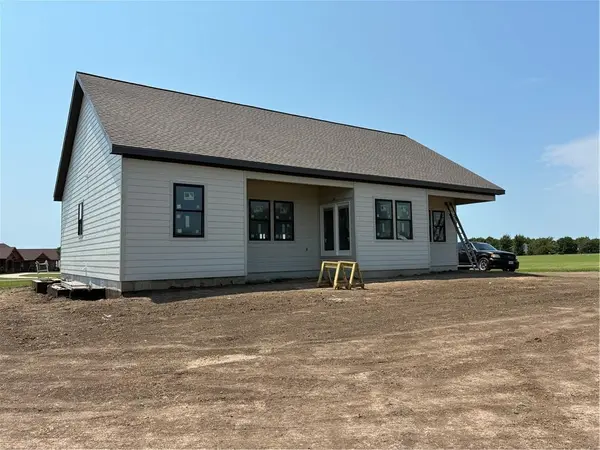


4061 Stoneview TER Ottawa, KS 66067
5 Beds
3 Baths
2,950 SqFt
UPDATED:
Key Details
Property Type Single Family Home
Sub Type Single Family Residence
Listing Status Active
Purchase Type For Sale
Square Footage 2,950 sqft
Price per Sqft $271
MLS Listing ID 2595914
Style Traditional
Bedrooms 5
Full Baths 3
Year Built 2026
Annual Tax Amount $894
Lot Size 3.400 Acres
Acres 3.4
Property Sub-Type Single Family Residence
Source hmls
Property Description
The kitchen is designed with Custom Built Cabinetry and Quartz countertops, a Custom Tile Backsplash, a Kitchen Island, and a pot filler. A butler style pantry offers additional Custom Built Cabinetry, a countertop, outlets, and storage. The primary bedroom features French doors to a private patio, a walk-in closet with laundry room access, and a primary bath configured with an extra large custom tile shower, double sinks, a bidet, and a water closet.
A fully finished basement extends the home's spaces, featuring a massive 41 by 15-foot family room, a small kitchenette, two more bedrooms, a third full bath, and a storage room. Practical appliances including a dishwasher, disposal, microwave, and built-in range/oven are planned for the home, which also incorporates vaulted ceilings and ceiling fans.
Situated on a 3.4-acre lot within Greystone Estates, the property offers a serene setting in a rural neighborhood located five miles east of Ottawa, served by the Wellsville School district.
30 minutes from Olathe, Ks. Less than an hour South of KC, Easy Hwy access
Location
State KS
County Franklin
Rooms
Other Rooms Great Room, Main Floor BR, Main Floor Primary Bedroom
Basement Basement BR, Concrete, Full, Inside Entrance
Interior
Interior Features Bidet, Ceiling Fan(s), Kitchen Island, Pantry, Vaulted Ceiling(s), Walk-In Closet(s)
Heating Electric
Cooling Electric
Flooring Carpet, Luxury Vinyl, Tile
Fireplaces Number 1
Fireplaces Type Electric, Great Room
Fireplace Y
Appliance Dishwasher, Disposal, Microwave, Built-In Oven
Laundry Laundry Room, Main Level
Exterior
Parking Features true
Garage Spaces 3.0
Roof Type Composition
Building
Lot Description Acreage, Estate Lot
Entry Level Ranch
Sewer Septic Tank
Water Rural - Verify
Structure Type Board & Batten Siding,Stone Trim,Wood Siding
Schools
Elementary Schools Wellsville
Middle Schools Wellsville
High Schools Wellsville
School District Usd 289
Others
Ownership Private
Acceptable Financing Cash, Conventional, VA Loan
Listing Terms Cash, Conventional, VA Loan

Nearby Locations