




6143 SE Cameron RD Holt, MO 64048
4 Beds
3 Baths
2,602 SqFt
UPDATED:
Key Details
Property Type Single Family Home
Sub Type Single Family Residence
Listing Status Coming Soon
Purchase Type For Sale
Square Footage 2,602 sqft
Price per Sqft $153
MLS Listing ID 2631436
Style Contemporary
Bedrooms 4
Full Baths 3
Year Built 1970
Annual Tax Amount $2,149
Lot Size 12.700 Acres
Acres 12.7
Property Sub-Type Single Family Residence
Source hmls
Property Description
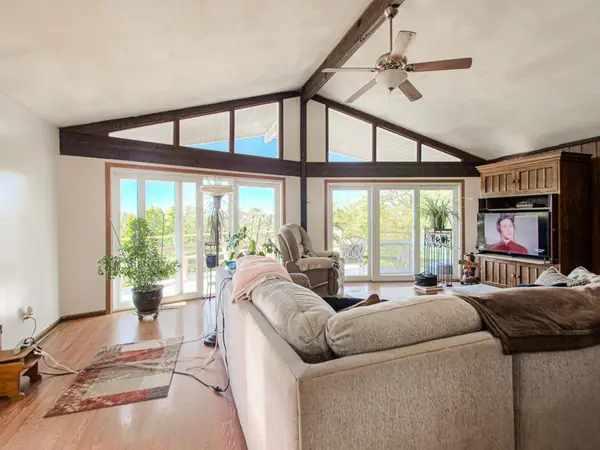
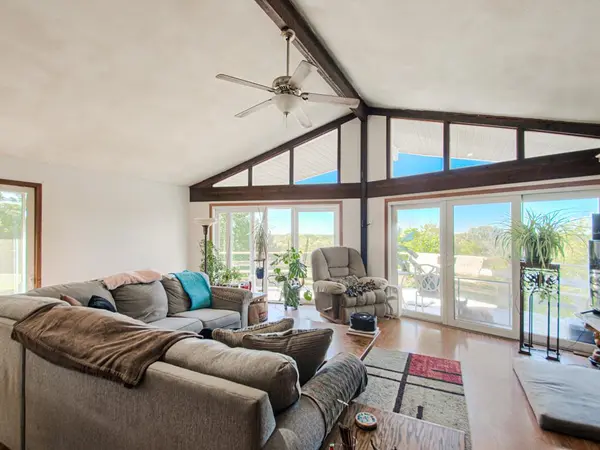
Step inside to a spacious, open living area where beautiful oversized windows bring in an abundance of natural light and showcase the peaceful surroundings. The kitchen was completely remodeled in 2026 and features granite countertops, updated finishes, and a functional layout perfect for everyday living and entertaining.
Several major improvements and big-ticket updates have been completed over the past few years, allowing you to enjoy the property while making it your own.
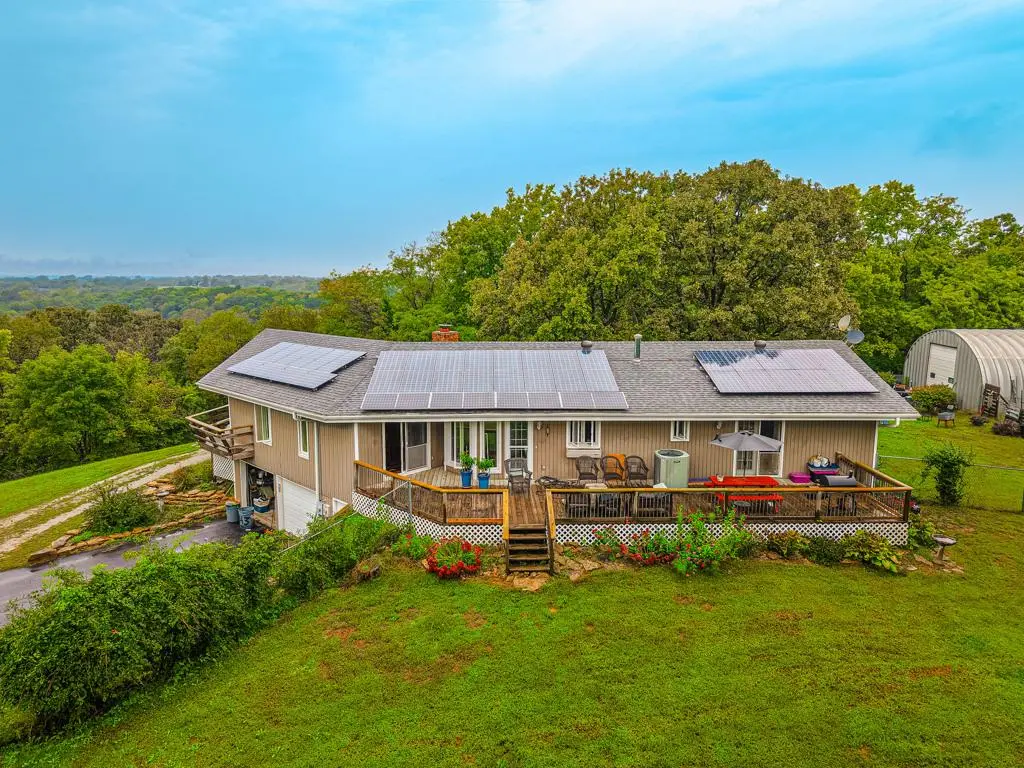
The spacious primary bedroom features vaulted ceilings and private access to the deck—the perfect spot to step outside and enjoy the quiet country setting. A large deck overlooks the fenced portion of the yard, providing plenty of space for outdoor entertaining, pets, gatherings, or simply relaxing and taking in the scenery.
With 12+ acres, this property offers tremendous possibilities for those looking for additional space, privacy, recreation, hobbies, or a peaceful escape from city living—all while maintaining convenient access to I-35.
This home is an auction and is being sold "as is-where is". Please visit our website for more information, and to register to bid. This home is NOT a foreclosure. All terms and conditions Must be agreed upon and Apply. Please note this is a starting Bid Price and visit the website for more information and to register to bid! Auction dates TBD. Seller reserves the right to accept a pre-auction offer, all auction terms and conditions will still apply.
Location
State MO
County Clinton
Rooms
Other Rooms Great Room, Main Floor Primary Bedroom
Basement Concrete, Finished, Walk-Out Access
Interior
Interior Features Ceiling Fan(s), Vaulted Ceiling(s), Walk-In Closet(s)
Heating Electric
Cooling Electric
Flooring Carpet, Tile
Fireplaces Number 1
Fireplaces Type Living Room
Fireplace Y
Appliance Dishwasher, Disposal, Refrigerator, Electric Range
Laundry In Basement, Multiple Locations
Exterior
Parking Features true
Garage Spaces 2.0
Fence Metal
Roof Type Composition
Building
Lot Description Acreage, Many Trees
Entry Level Raised Ranch
Sewer Septic Tank
Water Rural
Structure Type Brick Trim,Frame
Schools
School District Lathrop
Others
Ownership Private
Acceptable Financing Cash, Conventional, FHA, VA Loan
Listing Terms Cash, Conventional, FHA, VA Loan
Special Listing Condition Auction, As Is

Nearby Locations